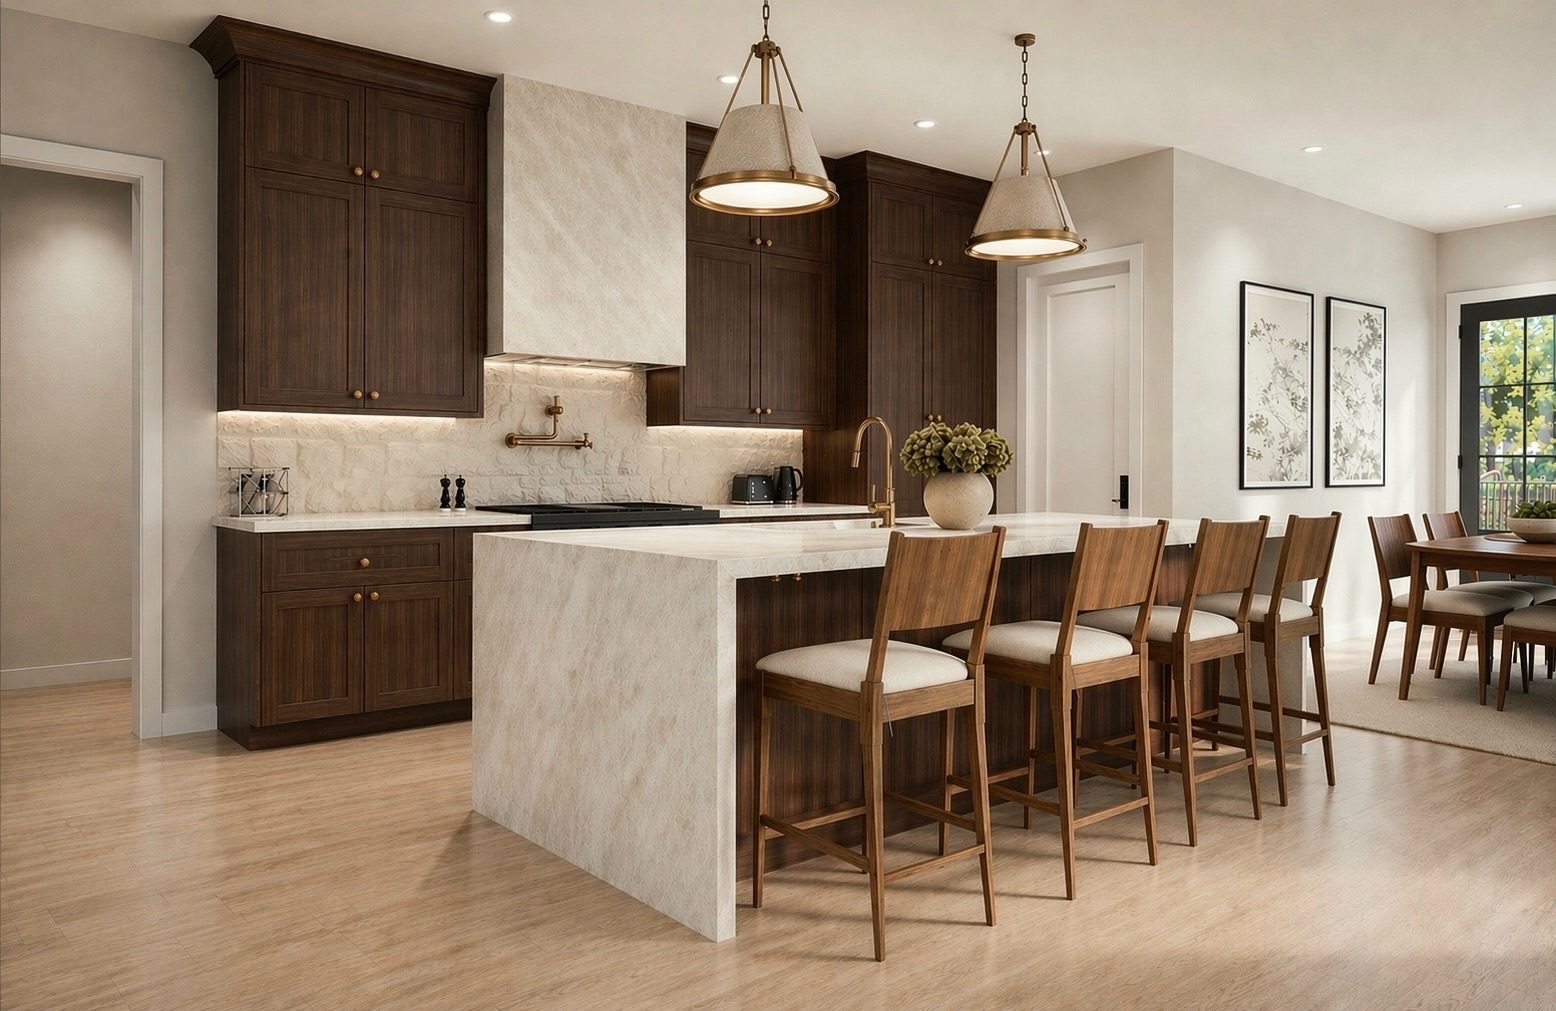
Kitchens
Built around how you actually cook and gather.
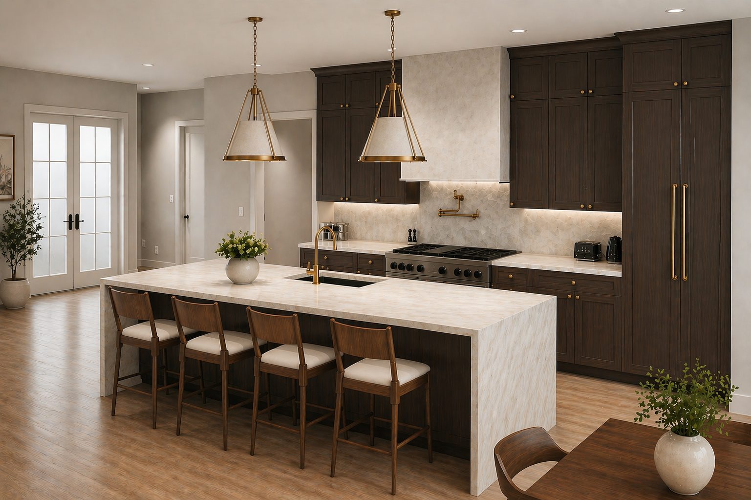
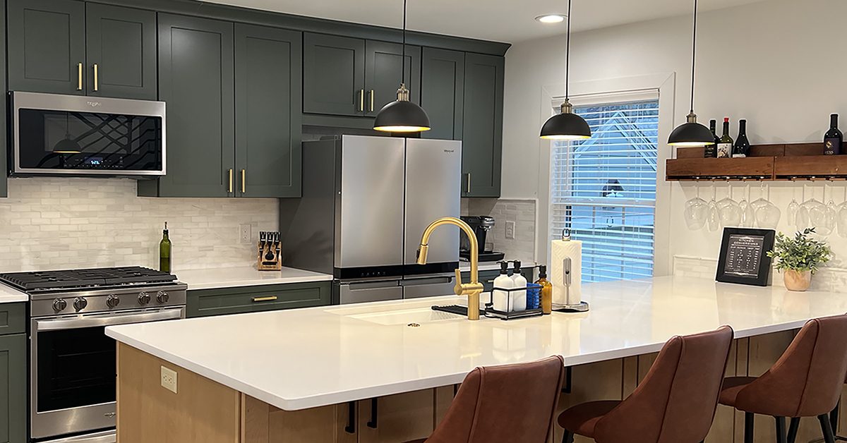
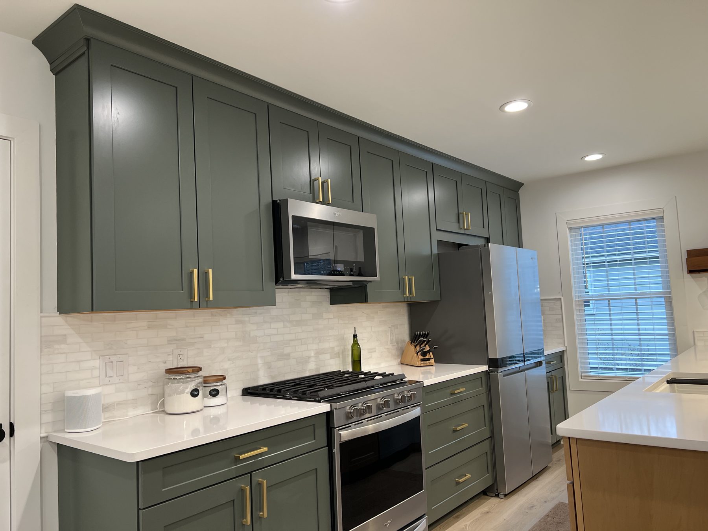
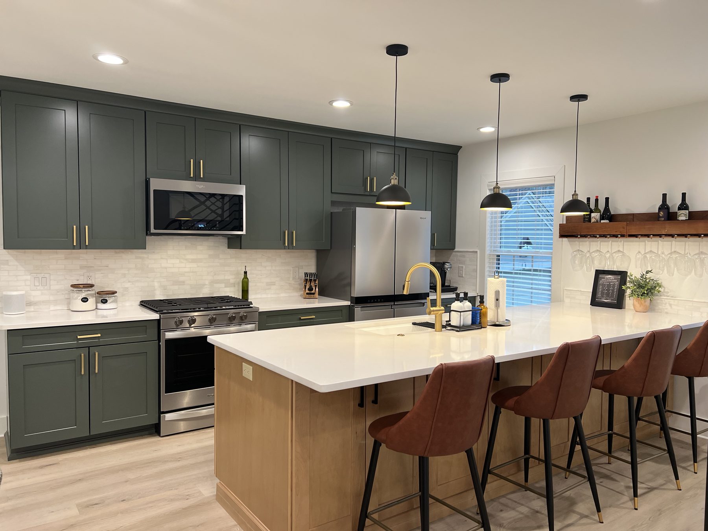
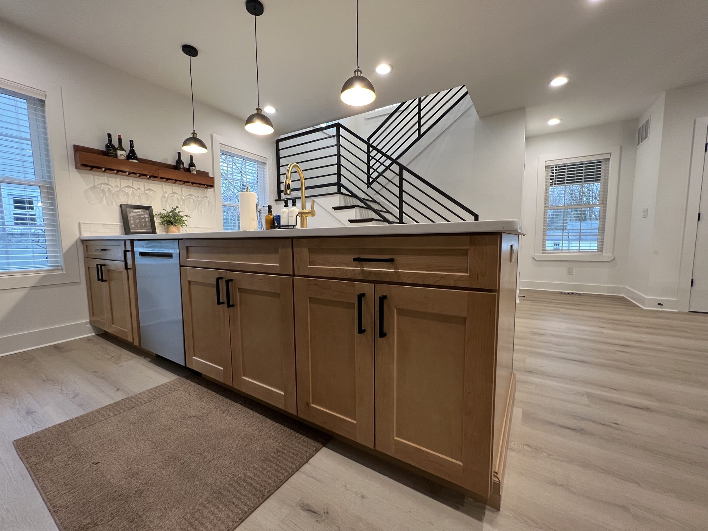
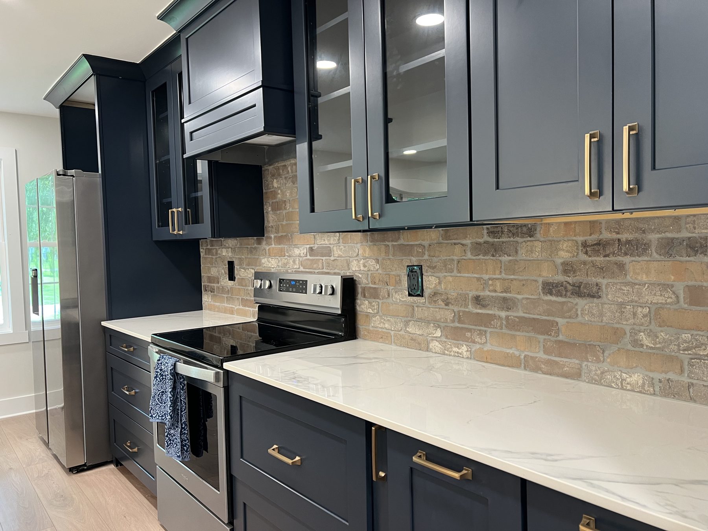
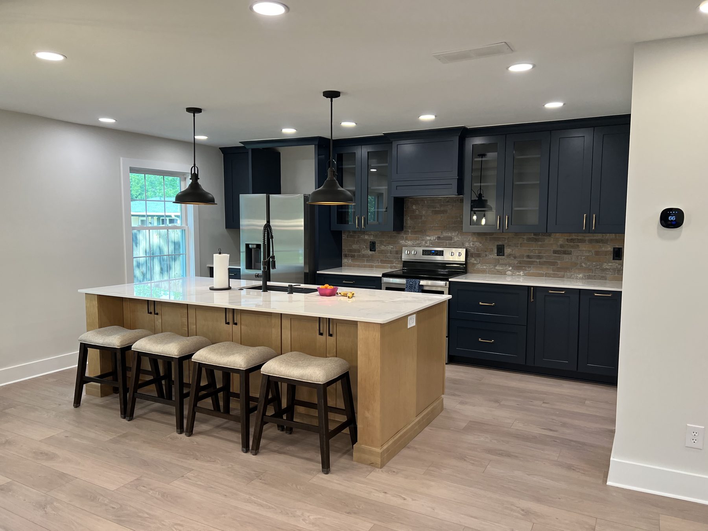
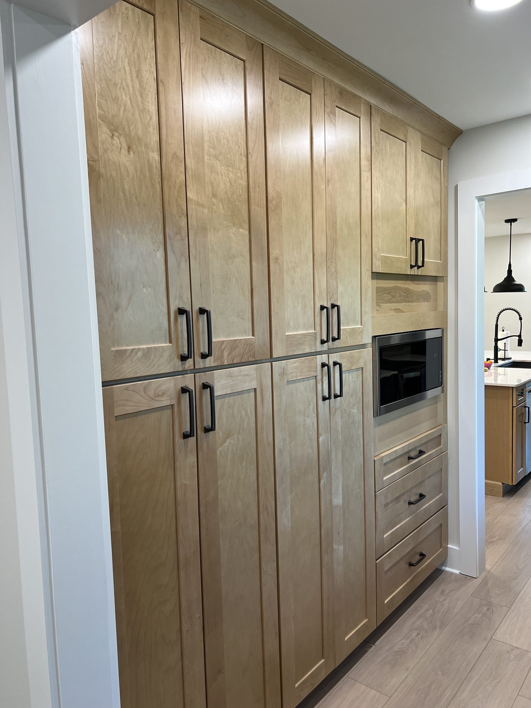
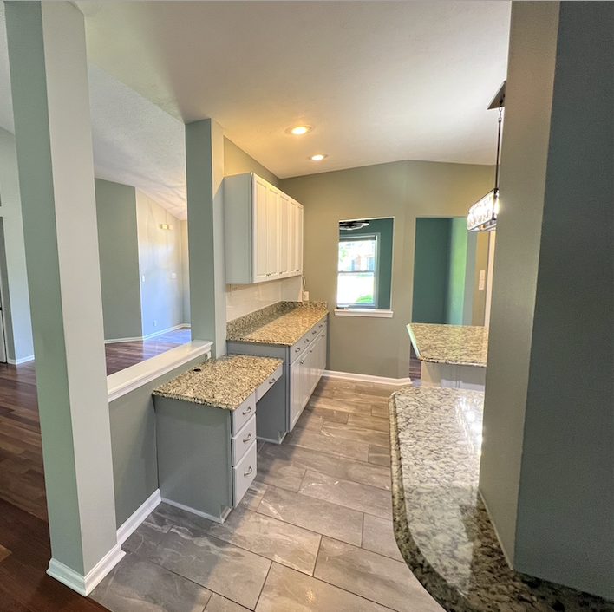
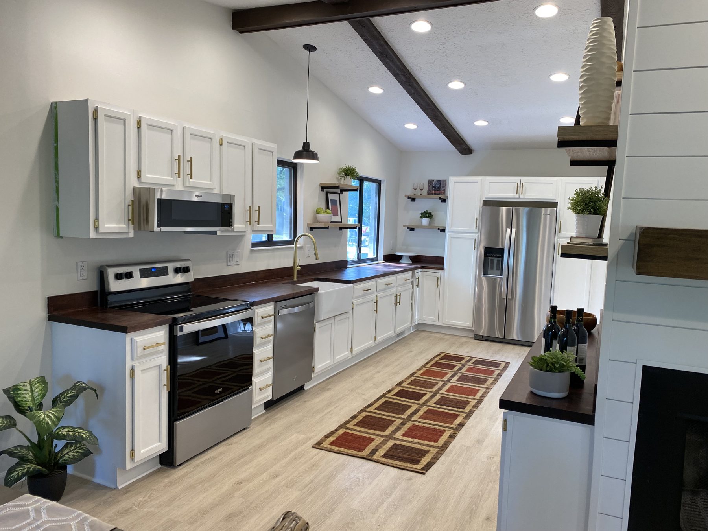
Layout first, finishes second. We move walls where it helps, size the island to the room, and build cabinetry with deep drawers and real storage. Green, blue, black-and-white — the color is the easy part.
What's included
- —Layout redesign, wall removal, and structural headers
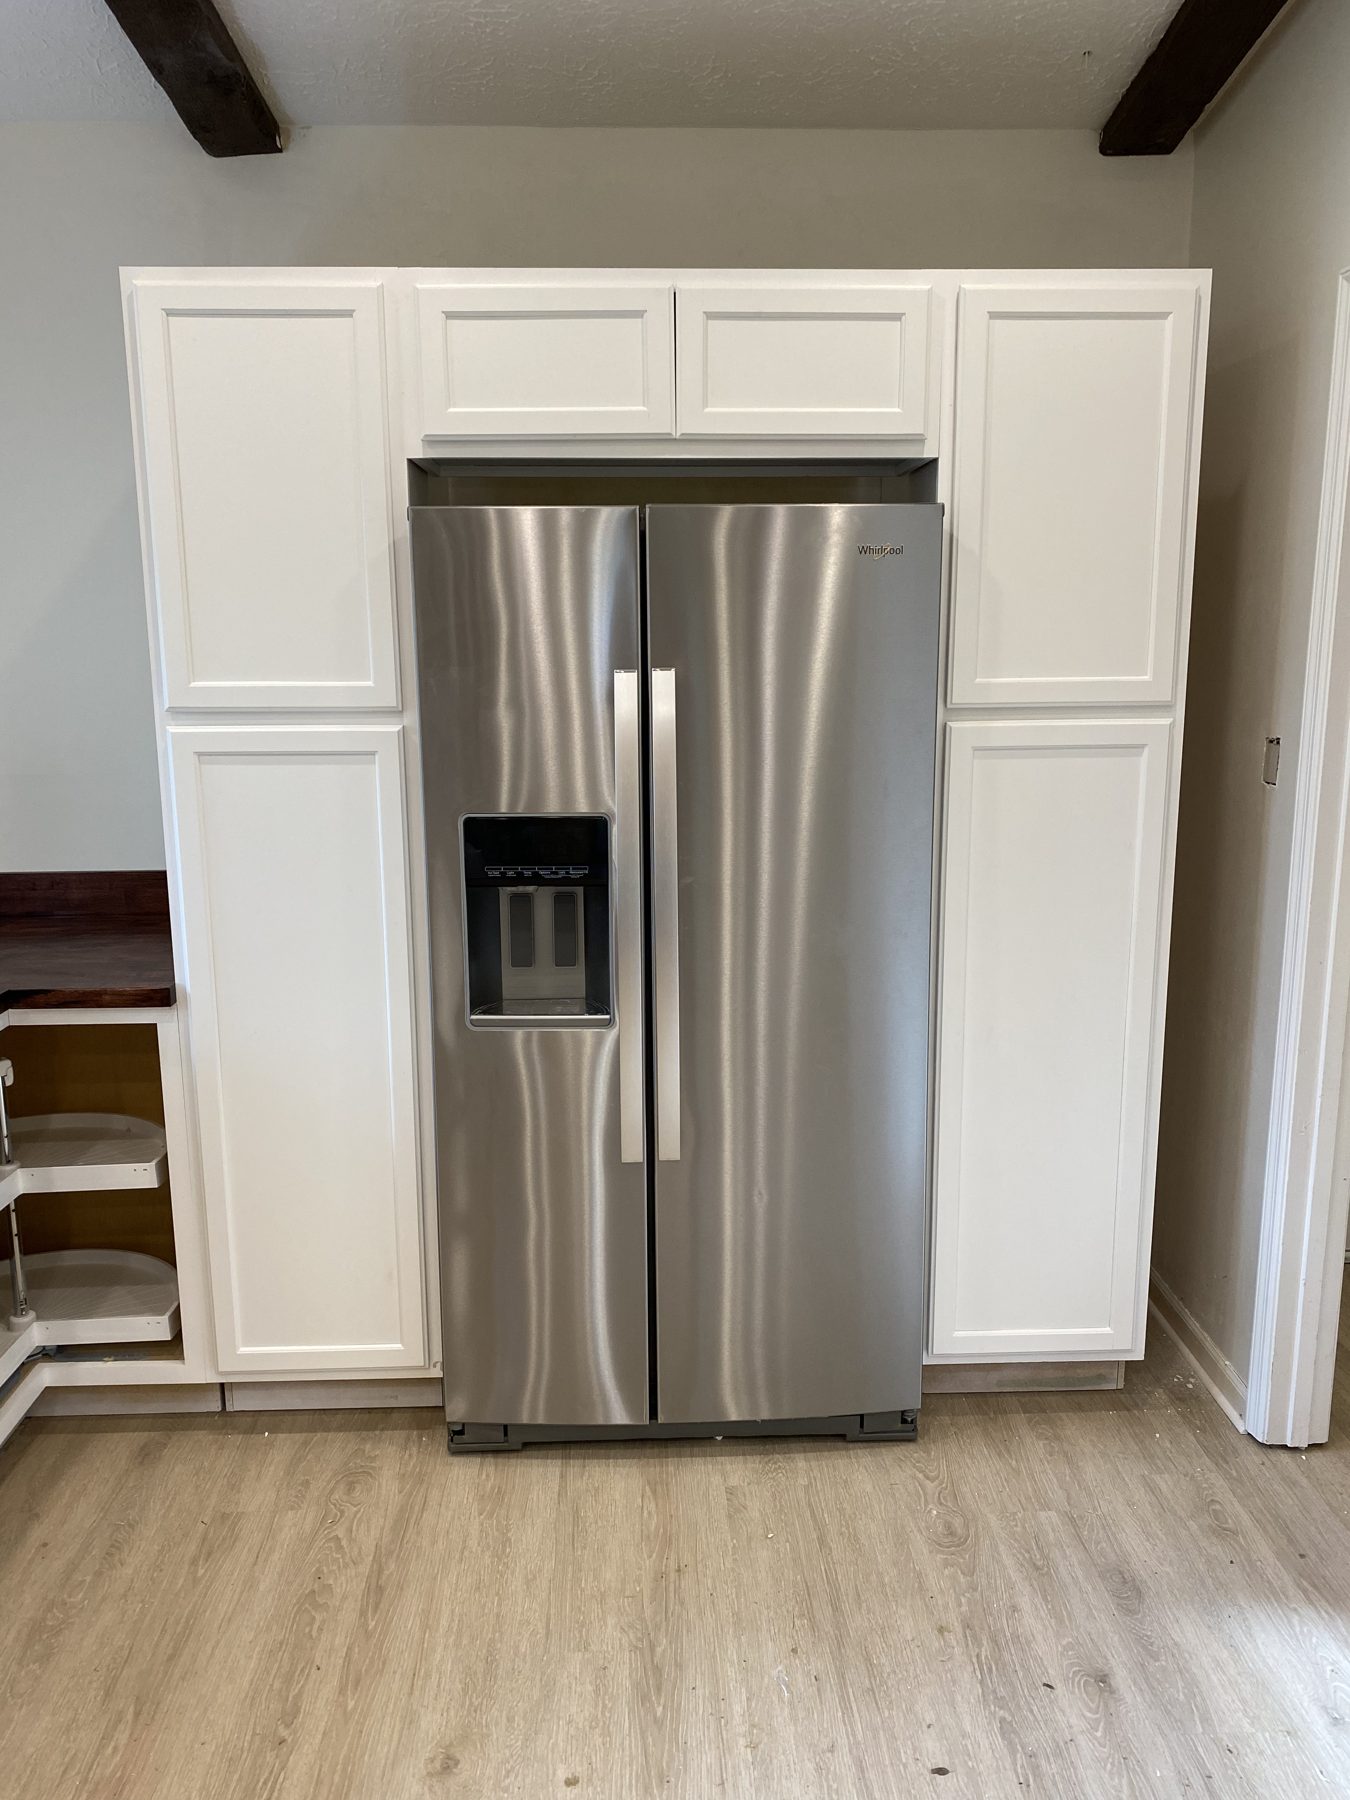
- —Custom and semi-custom cabinetry with integrated appliance surrounds
- —Stone counters, full-height backsplashes, and pantry build-outs
- —Electrical, plumbing, and lighting design
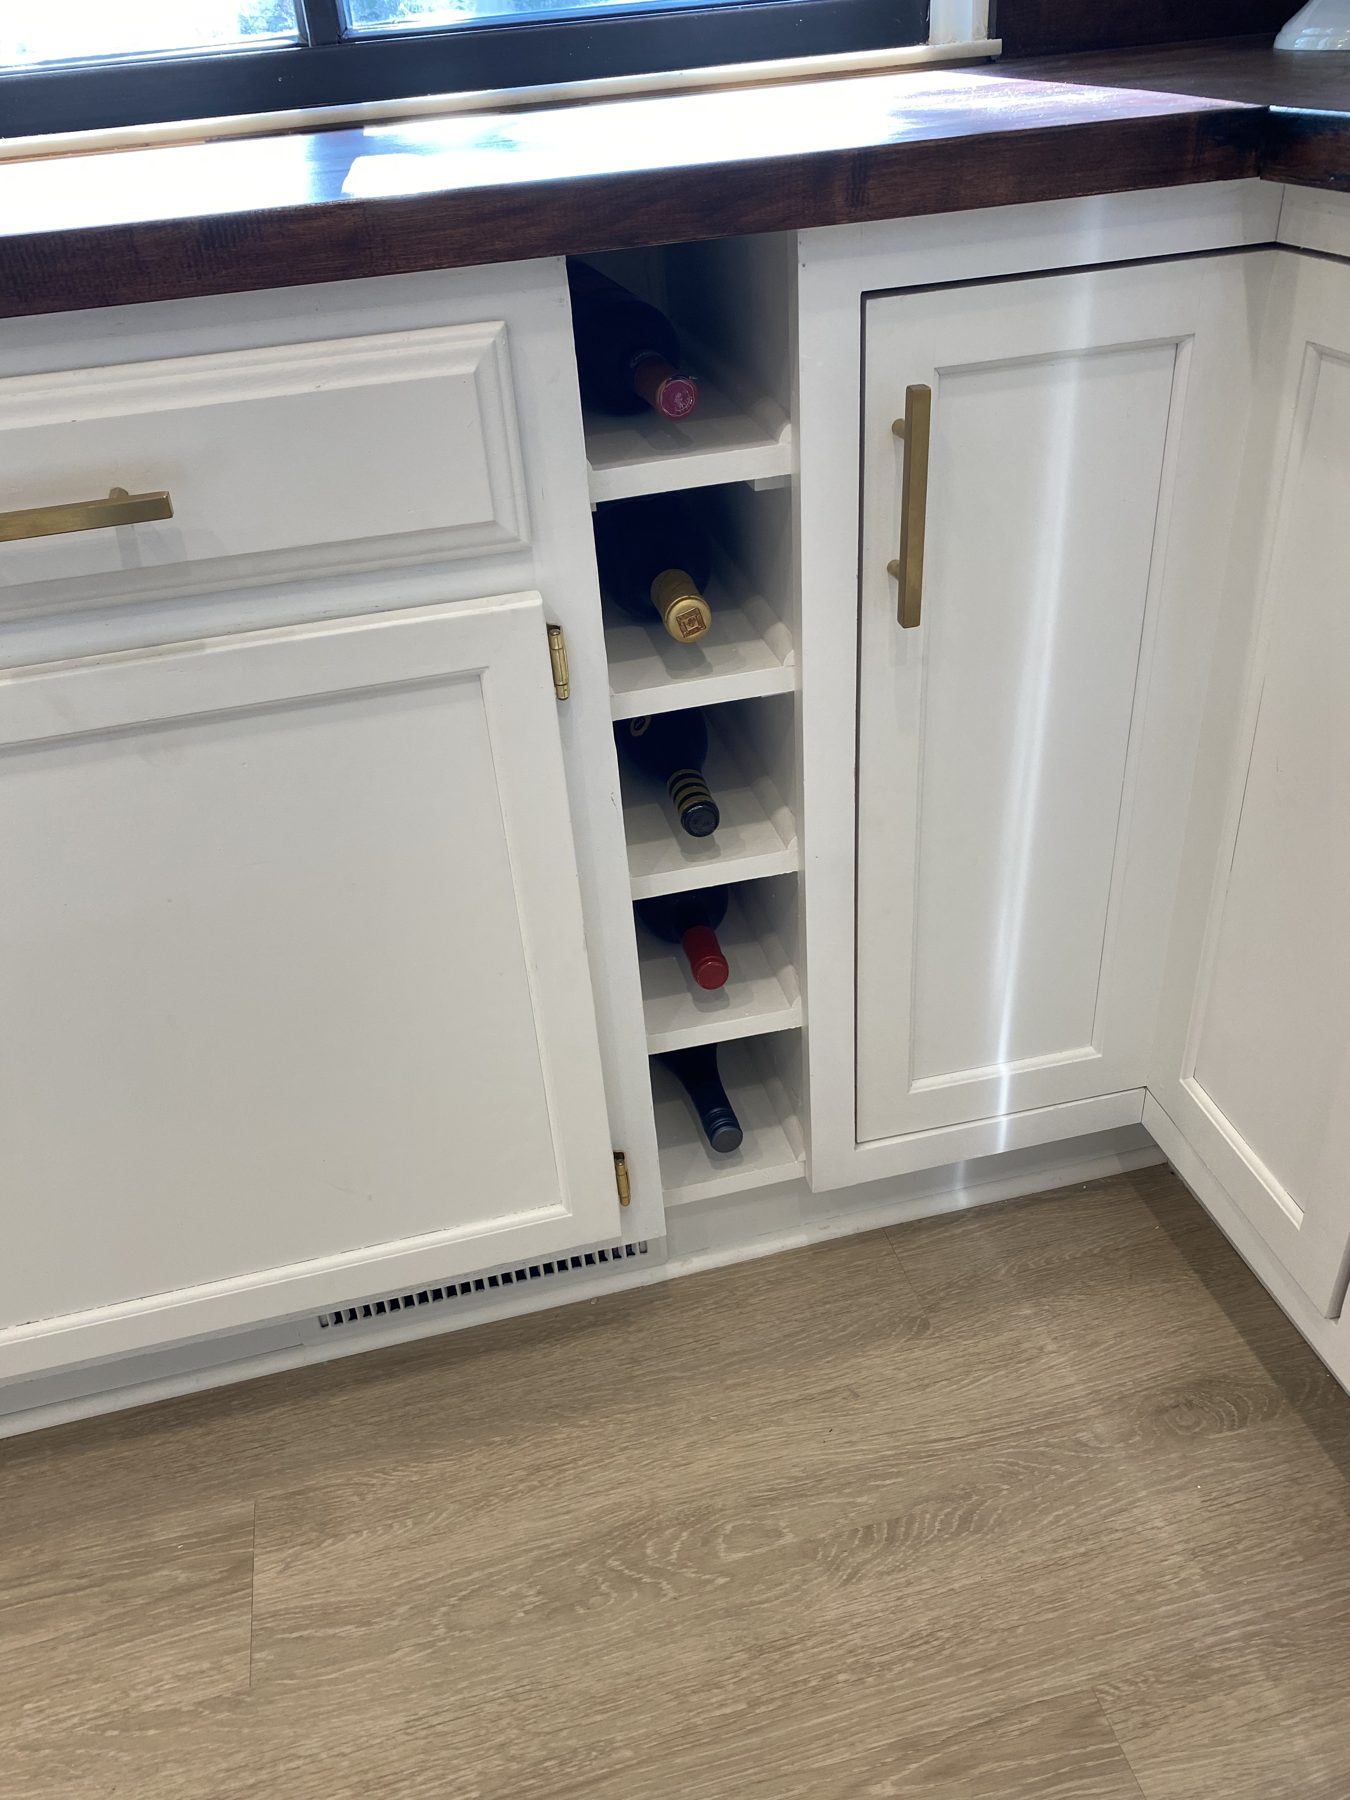
Kitchens we've completed
Frequently asked questions.
What areas does Winget Homes serve?
We build and remodel in Zionsville, Carmel, Fishers, Noblesville, Westfield, and the greater Indianapolis area, with local knowledge of permitting and zoning in each community.
What kinds of projects do you take on?
Custom homes, additions, whole-home and single-room remodels including kitchens and baths, finished basements and attics, and detached garages and accessory buildings.
How does your design-build process work?
One team handles design and construction from the start, so your plans, budget, and build stay aligned. You work directly with the owner and our in-house architect and designer.
How do you handle pricing?
After a design consultation we develop a detailed estimate, so you know the scope and budget before construction begins — and any changes are discussed and approved before they happen.