Custom Builds
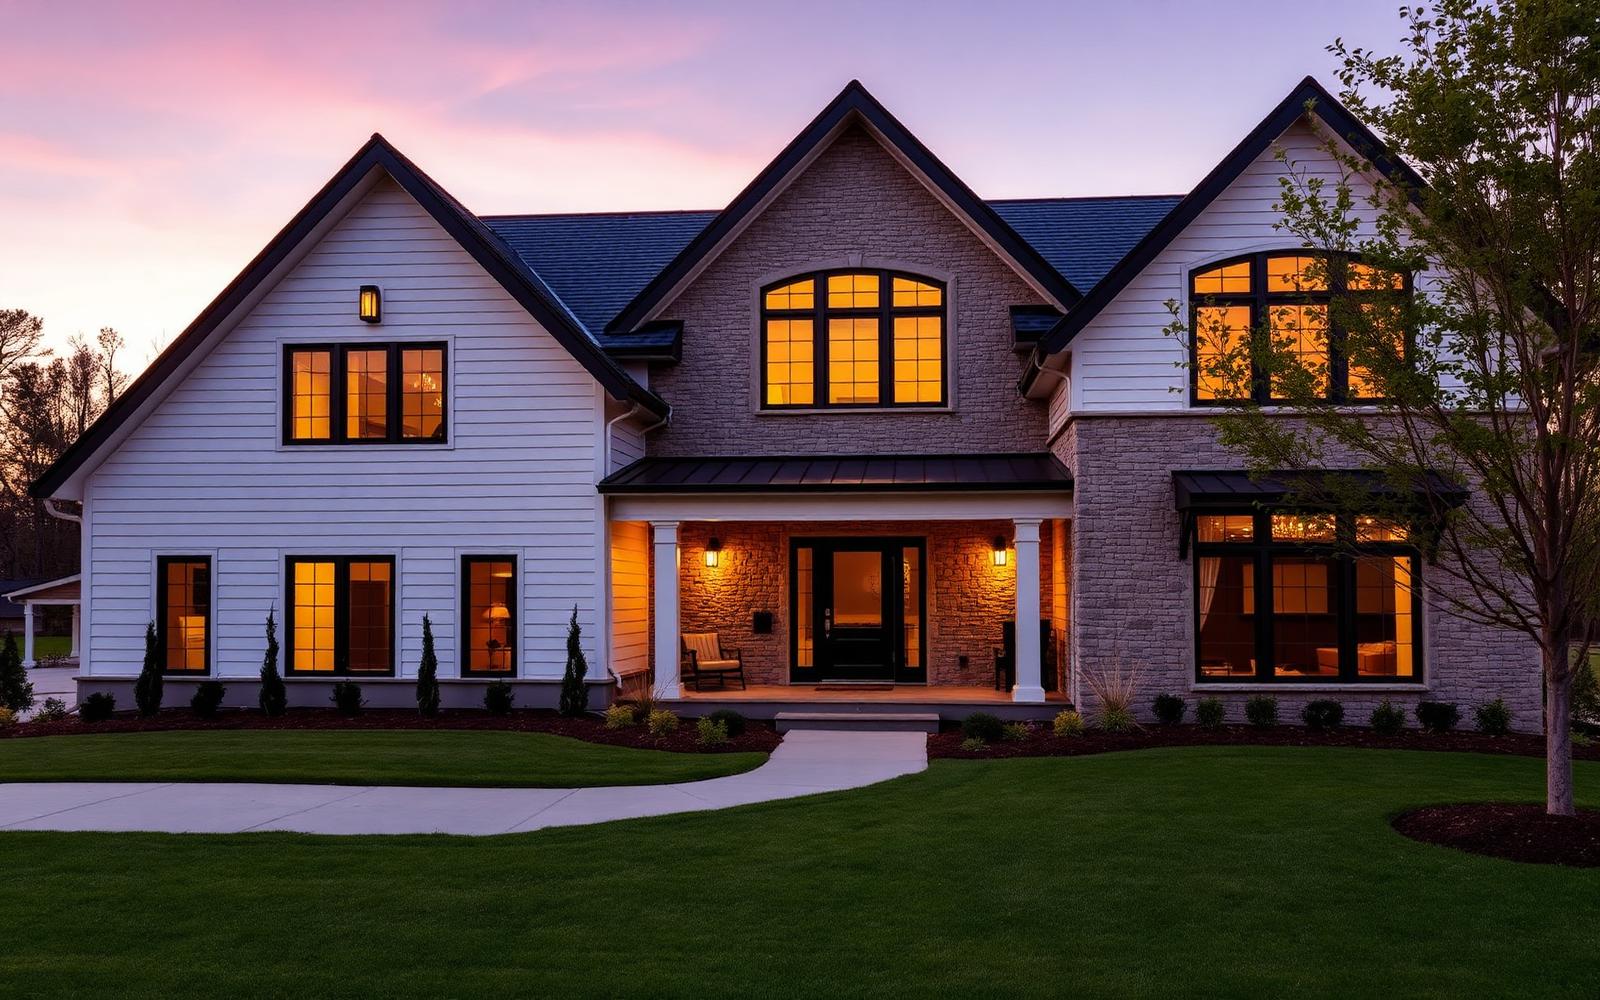
Greyhound Pass
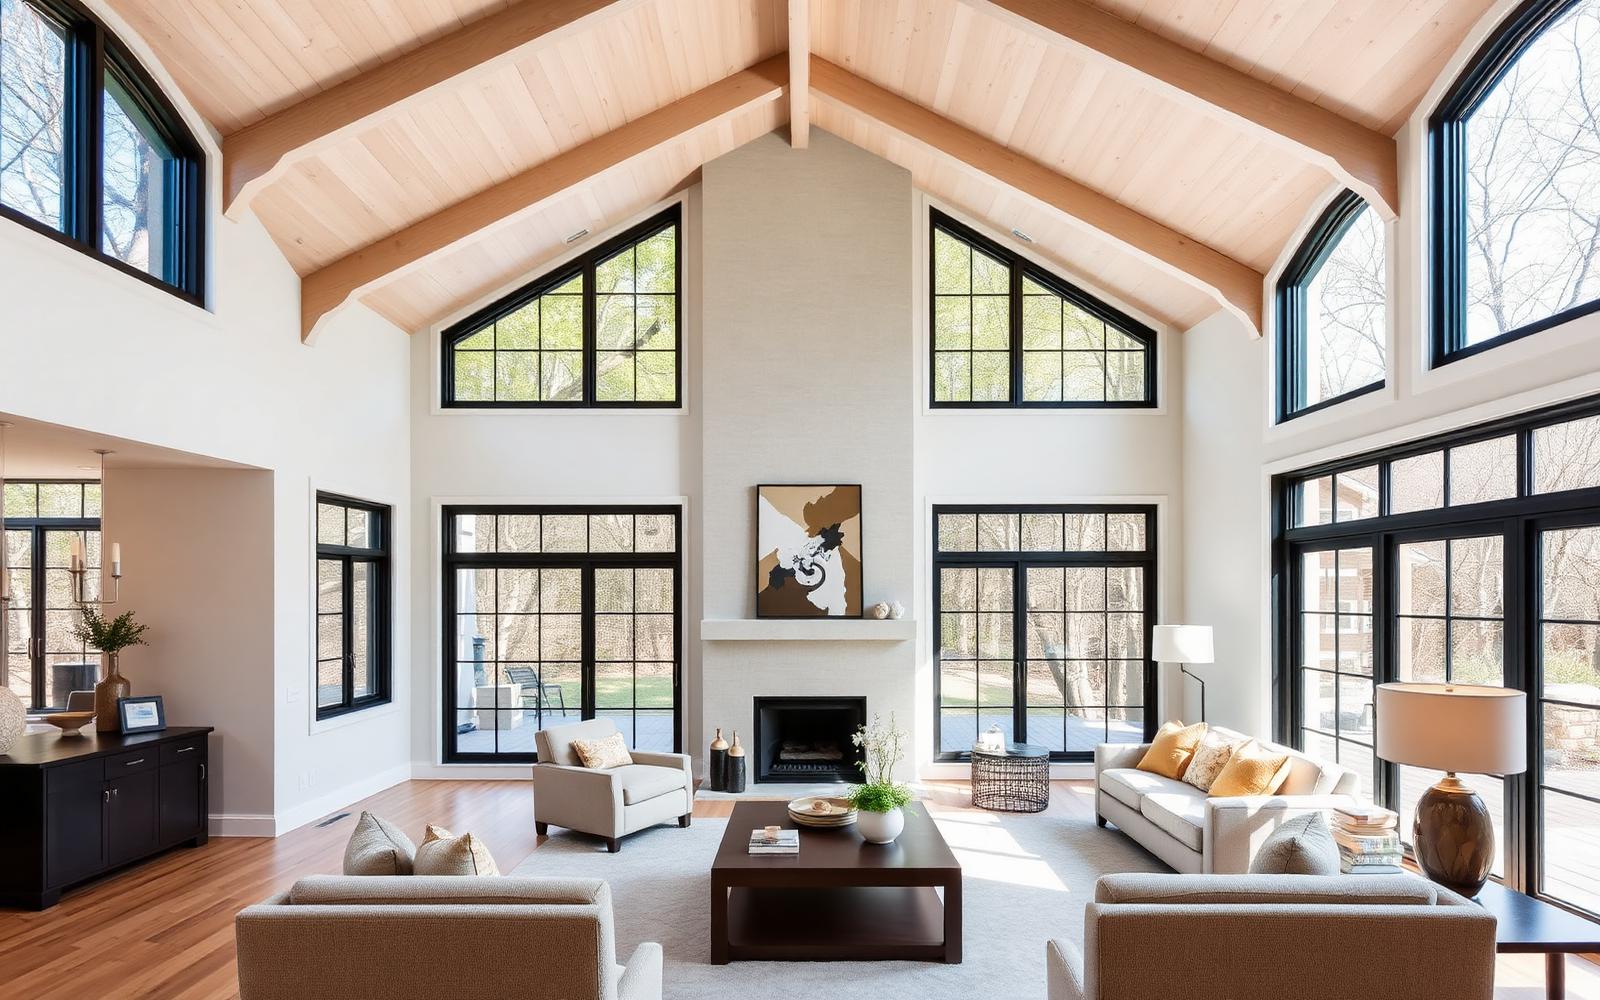
A new custom home, from first sketch through the great room's final trim.
4,200 sq ftCarmel, IN11 months
A boutique design-build company — architecture, interior design, and construction coordinated from the first sketch to the final walkthrough. Serving the greater Indianapolis area.
Homes shaped around your lot, your routines, and the way light moves through your day.
Sunrooms, primary suites, and second stories that add usable space and match the home you have.
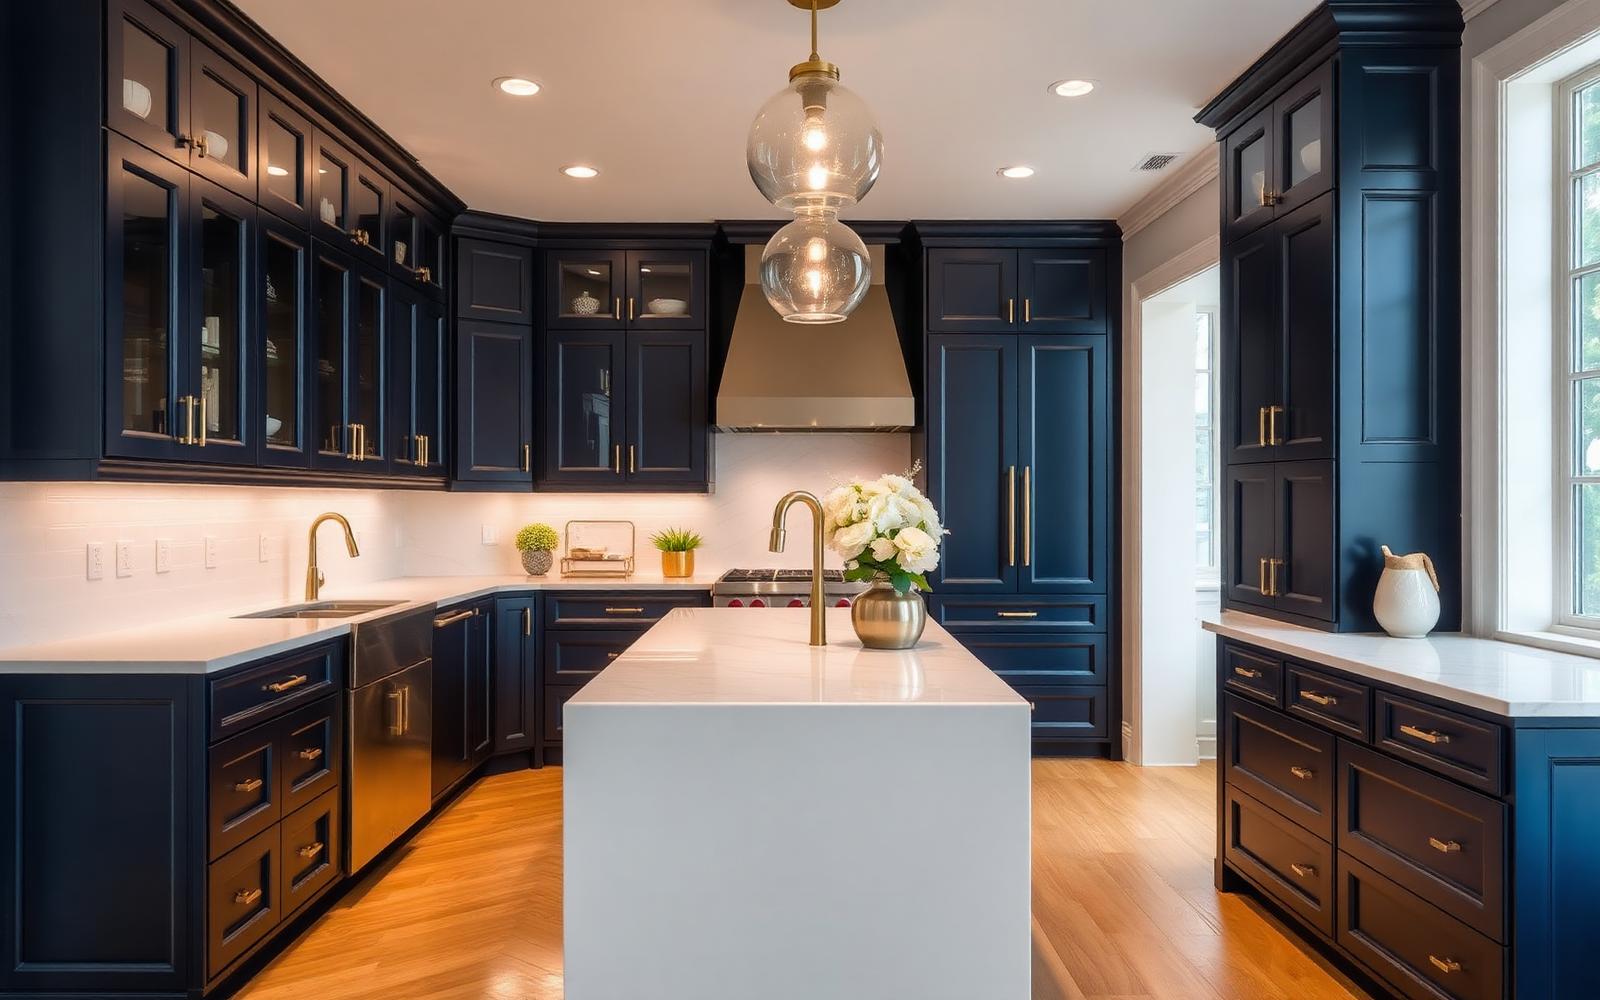
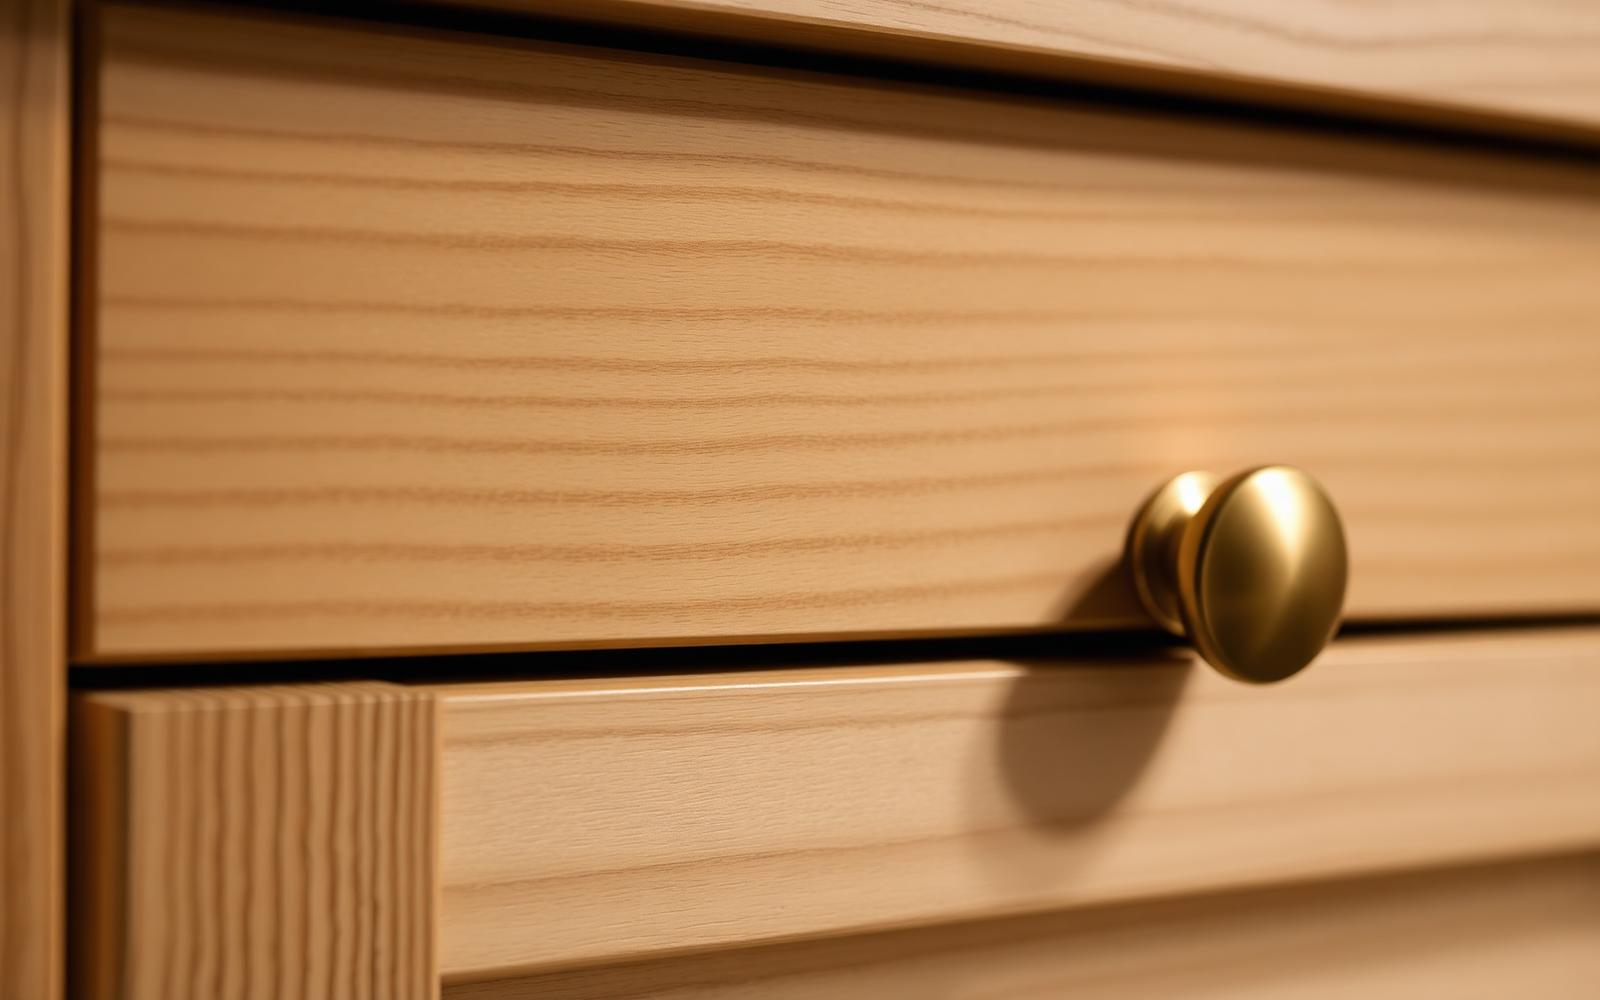
Layouts and deep-drawer cabinetry built around how you actually cook and gather.
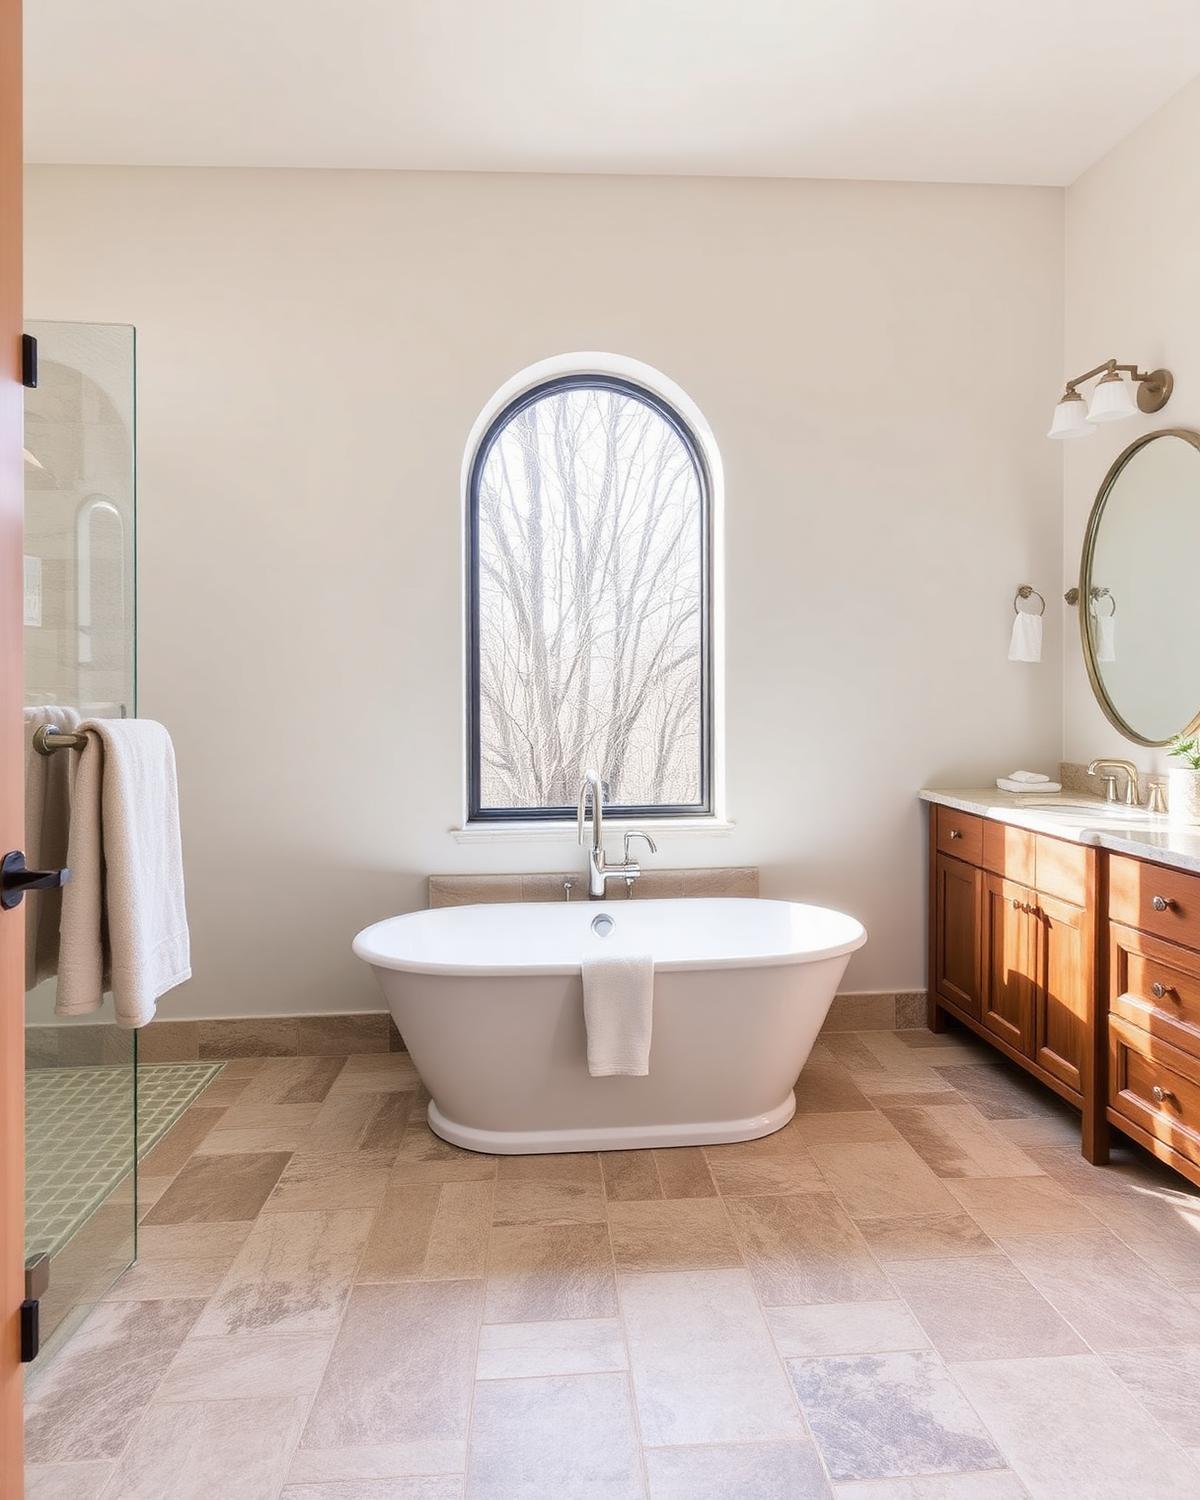
Stone tile, warm floors, and a vanity sized to the room and your daily routine.
Dated floor plans opened up and refinished with materials chosen for the long term.
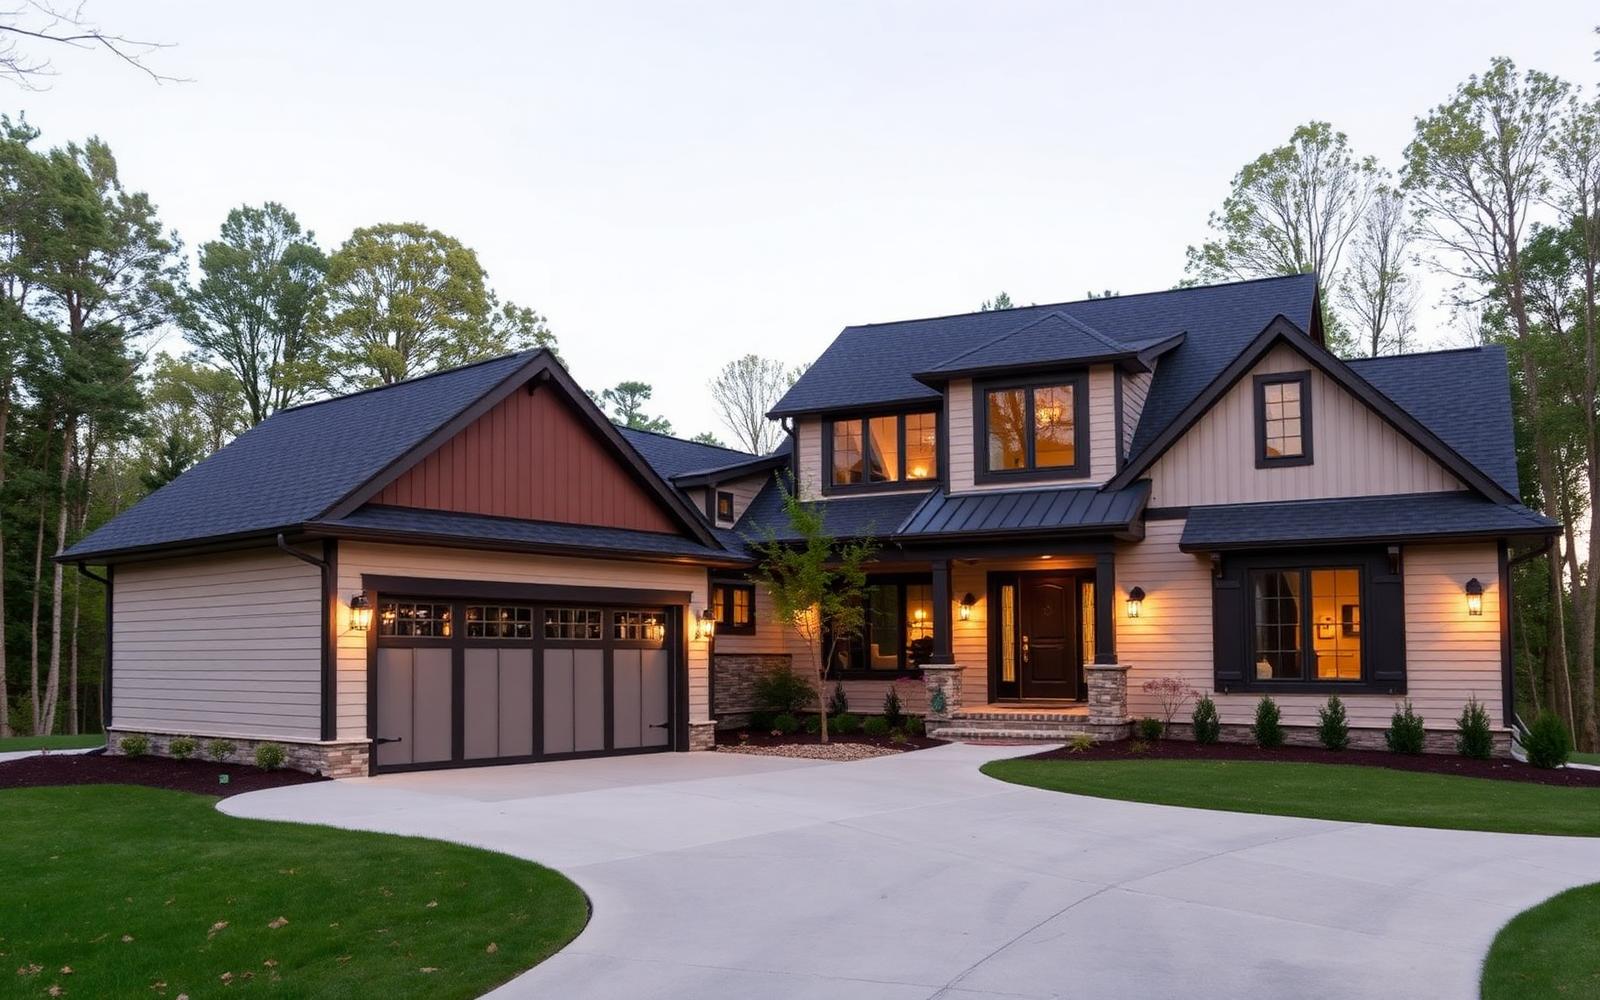
Custom-built garages, carriage houses, and accessory structures — never kits.
Ranges are illustrative. Every project gets a detailed estimate after the design consultation.
Owned and run by Jarad Winget, who's involved in every project from first sketch to final walkthrough. We take on a limited number of projects at a time, so the person who plans your project sees it through.
We're not a code-minimum builder; the details are where we spend our time — and Jarad doesn't go dark. During the build or a year later, he answers the phone.

We walk your home or lot, talk through goals, and map what's possible.
Architecture and interiors planned together, with a clear budget set before work begins.
One team builds what it designed — changes discussed and approved before they happen.
Finished down to the trim, with the owner involved through the final detail.
A new custom home, from first sketch through the great room's final trim.
An opened-up layout with custom cabinetry, made for everyday cooking.
A dated suite reworked with new proportions, light, and finishes.
A vaulted addition that reads as original to the house.
A detached garage and studio matched to the home's rooflines.
Shop-built casework and trim detailing throughout the main level.
Zoning, rooflines, and timeline expectations before you draw.
Request it →“Jarad and his crew of craftsmen took a mediocre house and made it a showpiece!”
“I met with 11 different contractors before choosing to go with Jarad and Winget Homes.”
“I really appreciated that Jarad took time to help me understand what was happening throughout the project.”
We build and remodel in Zionsville, Carmel, Fishers, Noblesville, Westfield, and the greater Indianapolis area, with local knowledge of permitting and zoning in each community.
Custom homes, additions, whole-home and single-room remodels including kitchens and baths, finished basements and attics, and detached garages and accessory buildings.
One team handles design and construction from the start, so your plans, budget, and build stay aligned. You work directly with the owner and our in-house architect and designer.
After a design consultation we develop a detailed estimate, so you know the scope and budget before construction begins — and any changes are discussed and approved before they happen.