Every part of the home, one team
Architecture, interior design, and construction under one roof — from a single room to a new house on a bare lot.
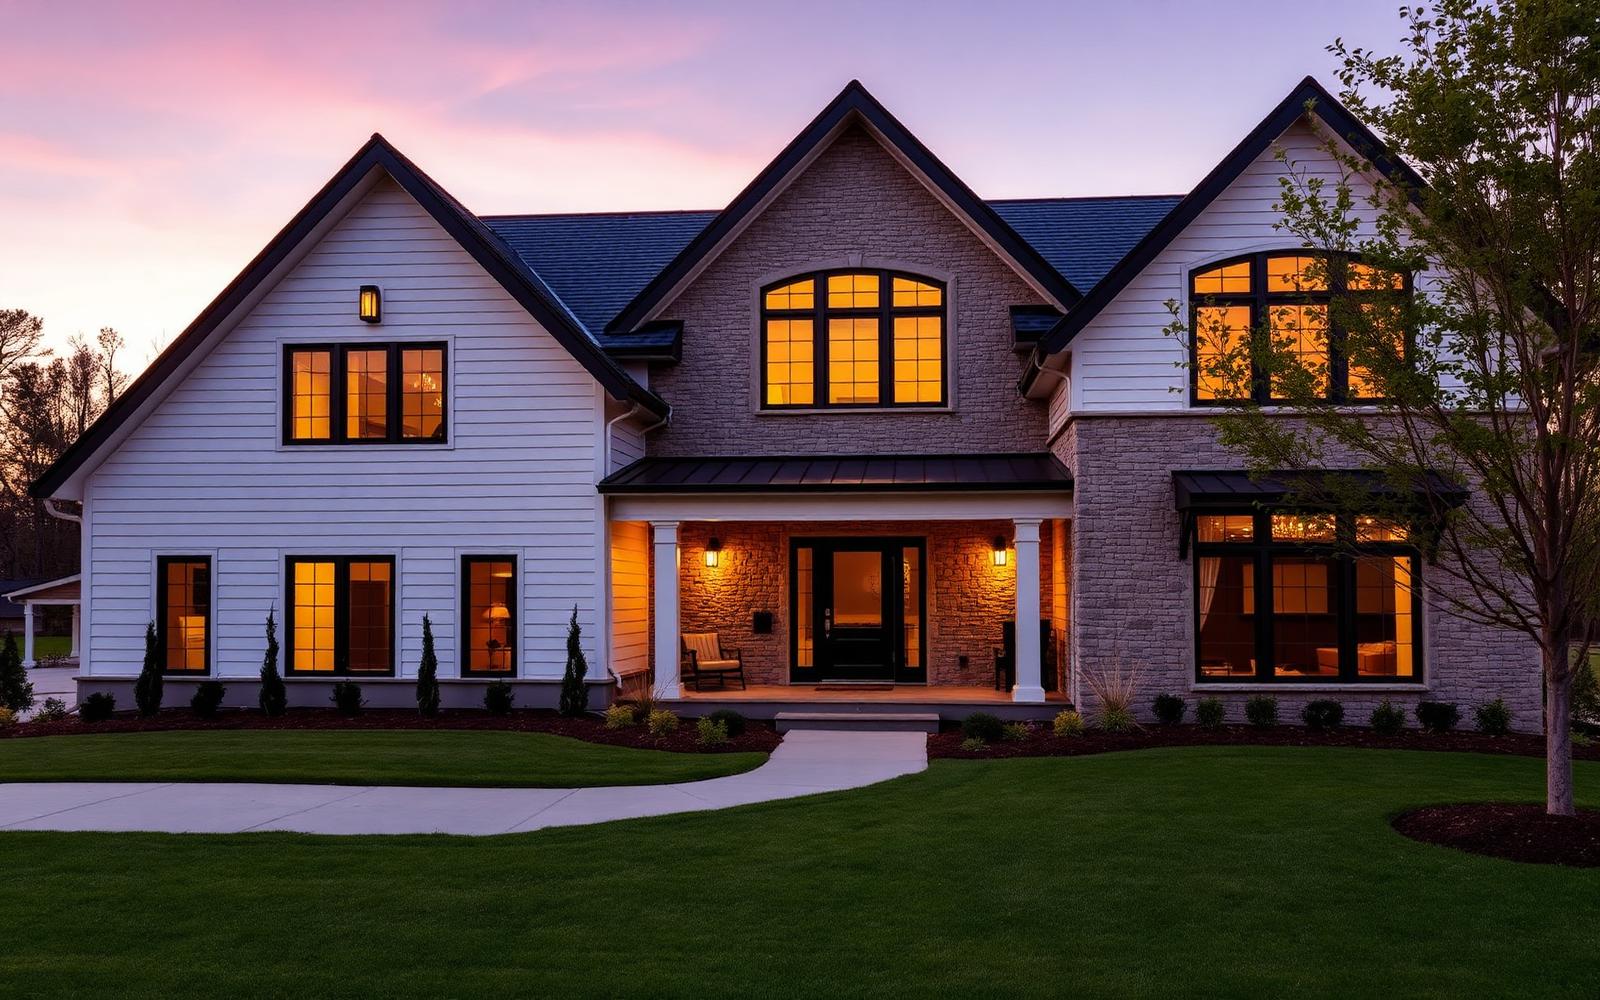
Custom Homes
Homes shaped around your lot, your routines, and the way light moves through your day.
We start with the land and the way you actually live, then design a plan that fits both. Architecture, interiors, and construction are handled in-house, so the drawings you approve are the house you get.
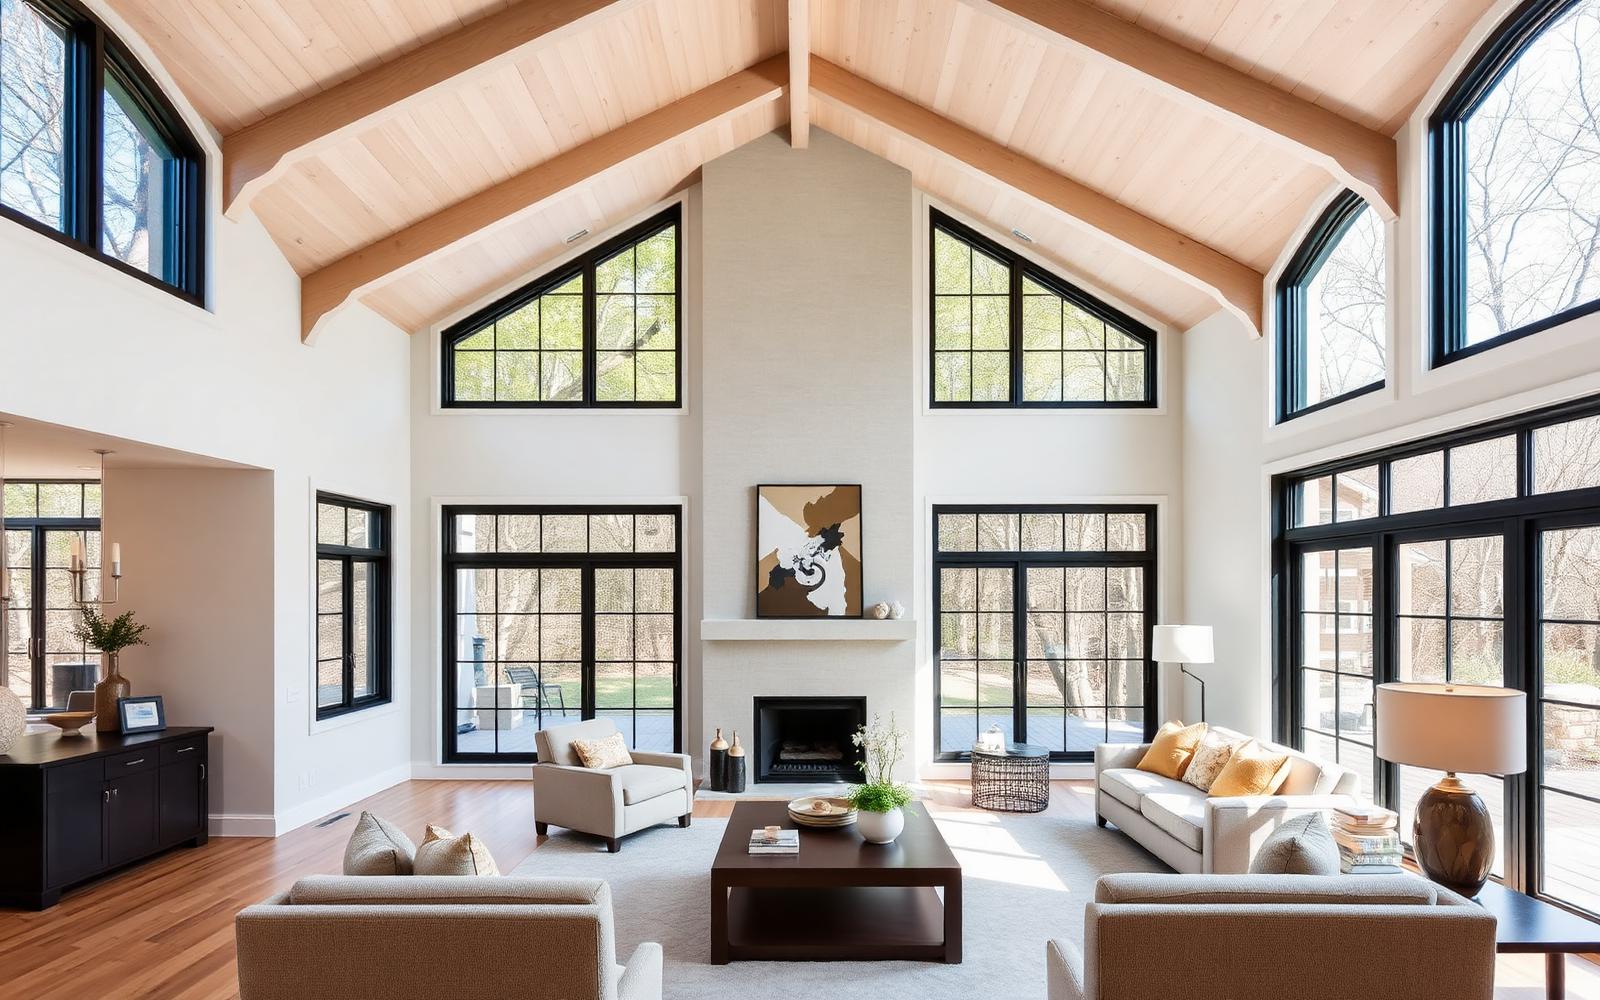
Additions
Sunrooms, primary suites, and second stories that add usable space and match the home you have.
Additions are only successful when the new work disappears into the old. We match rooflines, trim profiles, and proportions so the addition reads as original to the house.
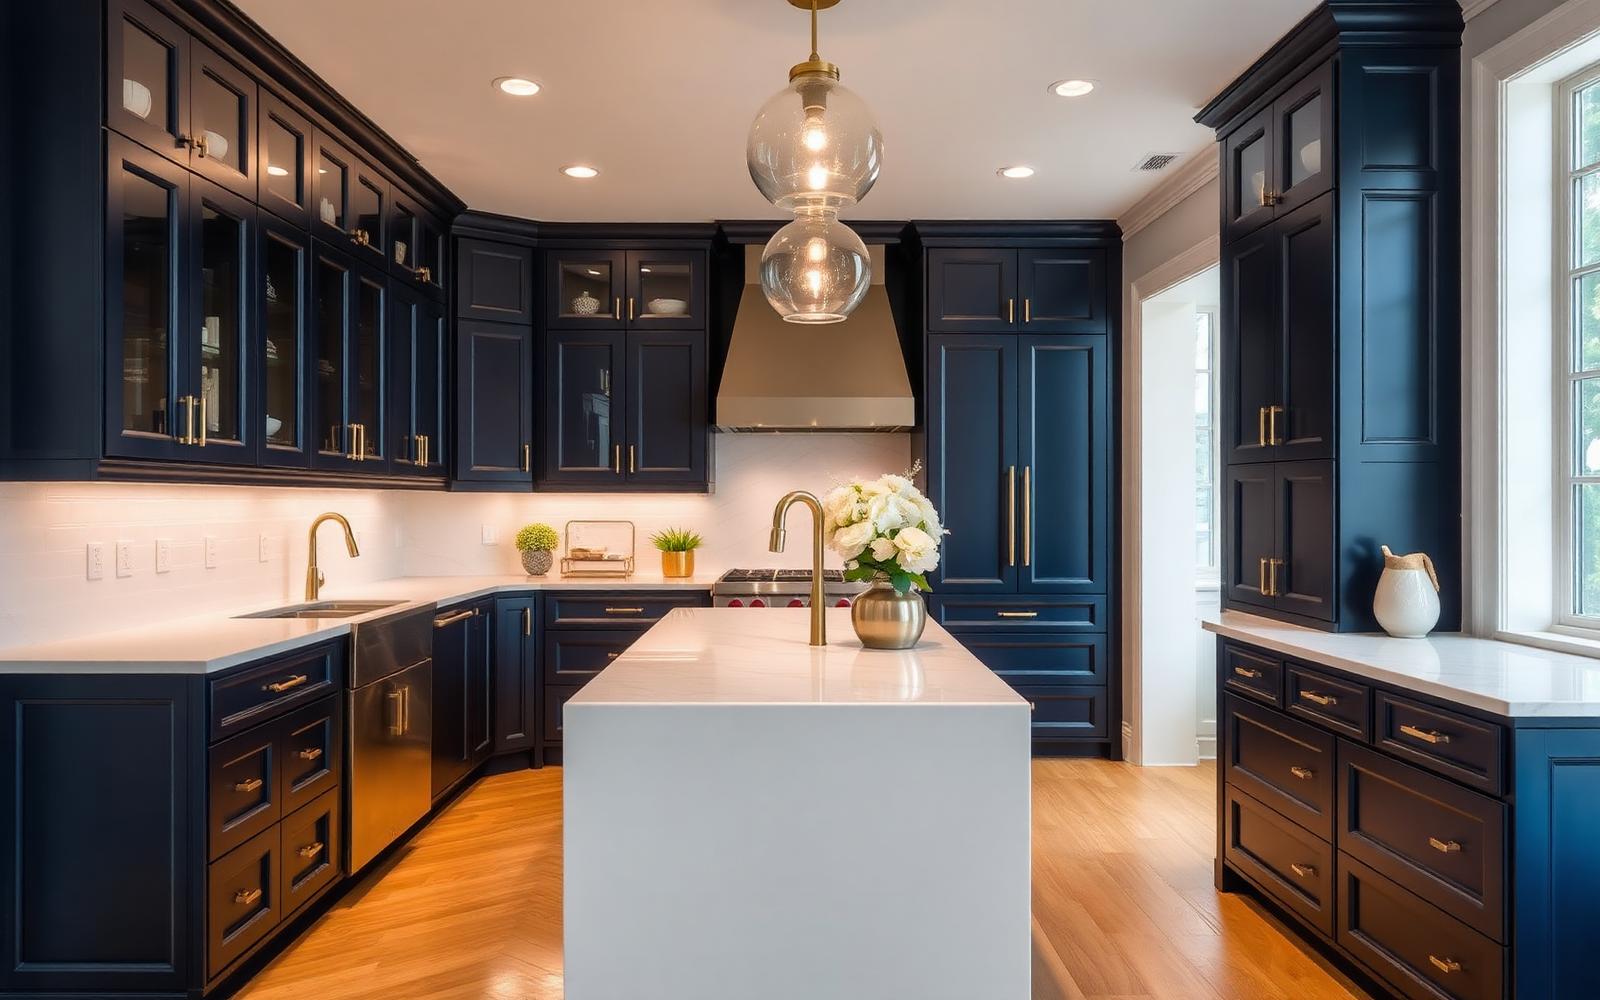
Kitchens
Layouts and deep-drawer cabinetry built around how you actually cook and gather.
Work triangles, landing zones, and storage planned around your real routines — then built with custom cabinetry, stone, and hardware selected during design, not scrambled for mid-build.
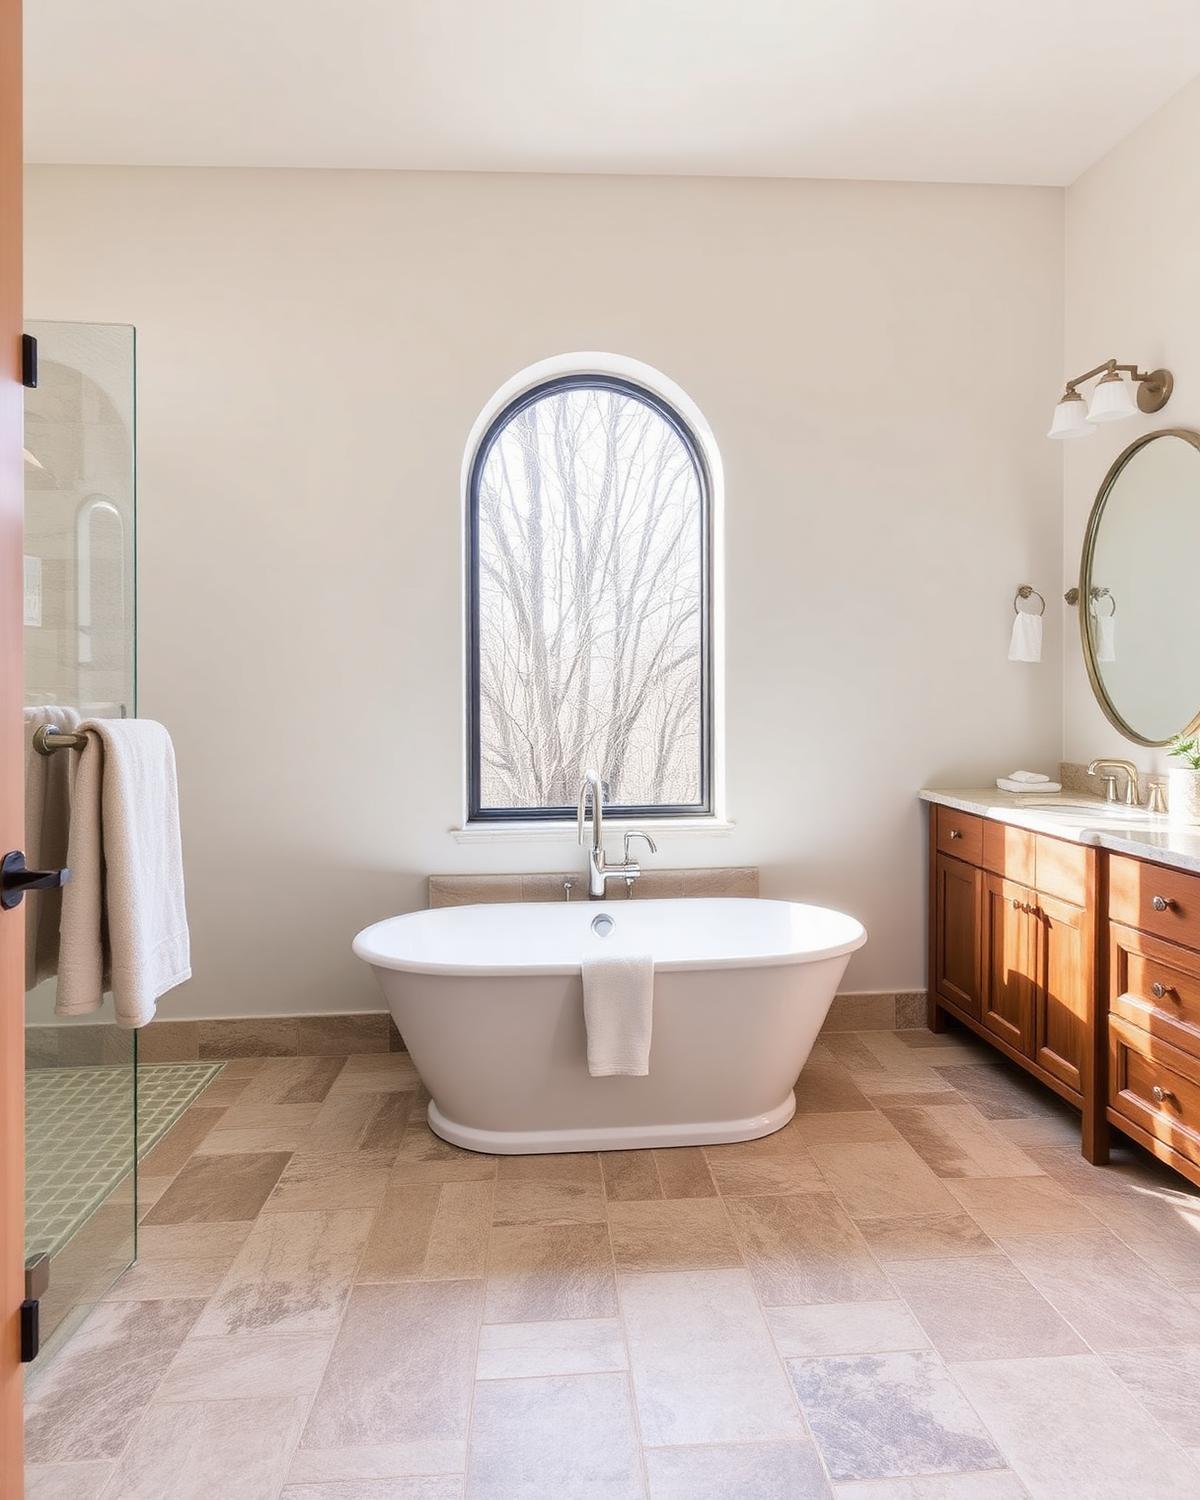
Bathrooms
Stone tile, warm floors, and a vanity sized to the room and your daily routine.
Waterproofing and ventilation done right behind the walls, finished with tile, lighting, and millwork that make a small room feel considered.
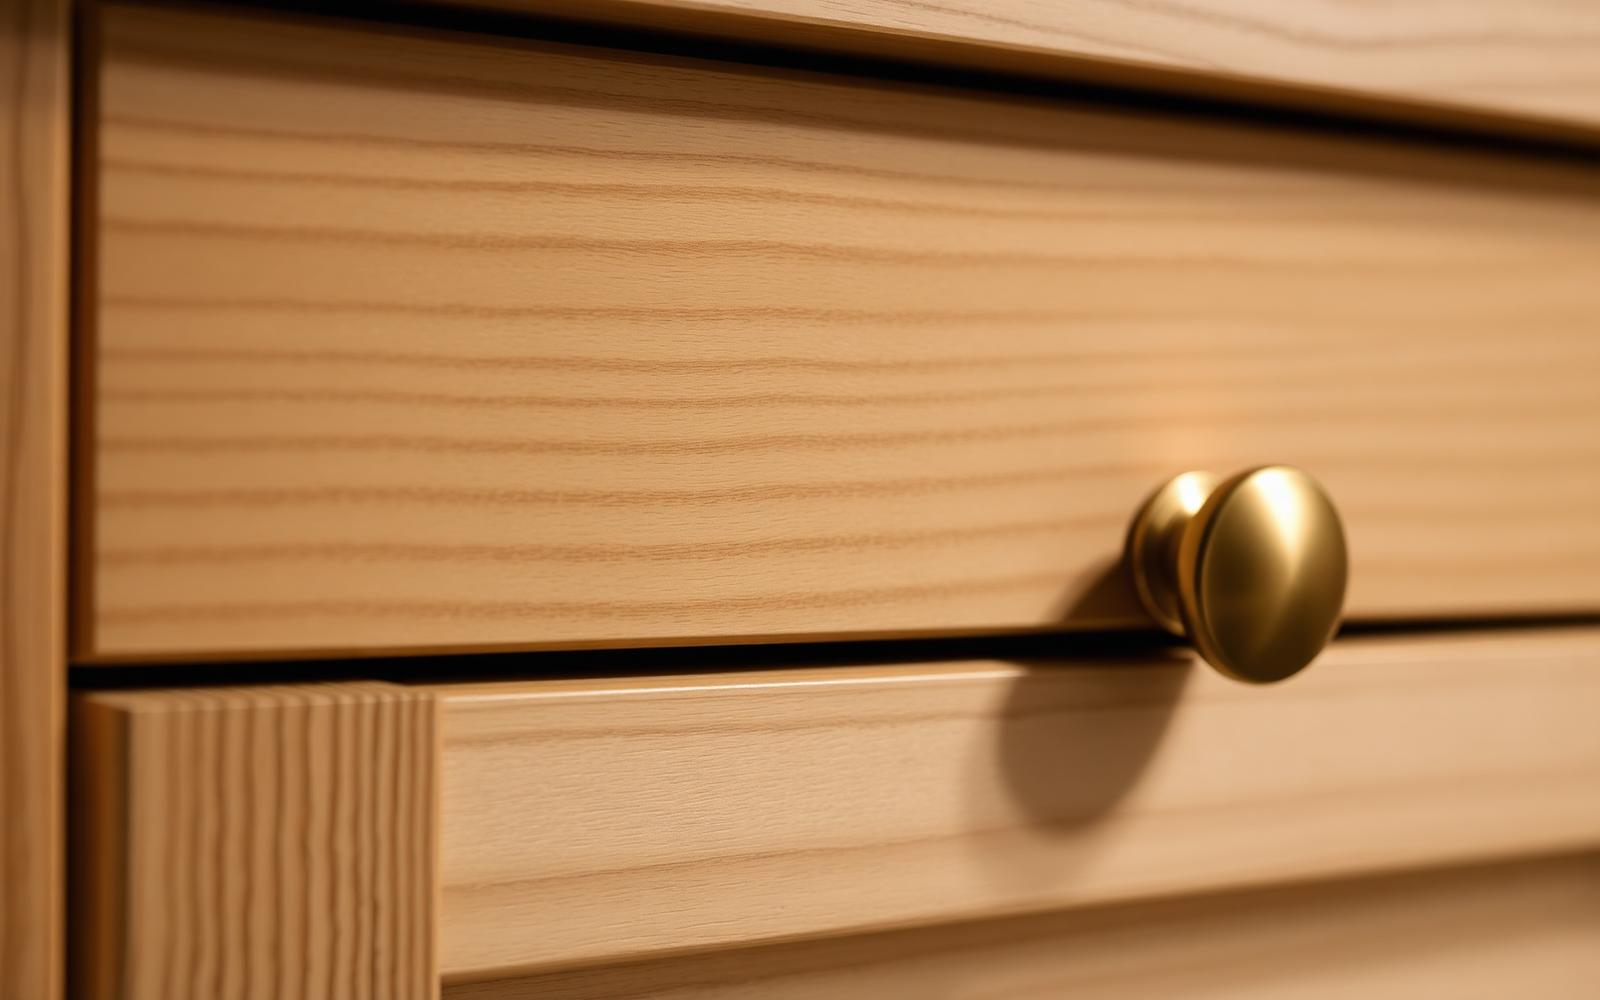
Renovations
Dated floor plans opened up and refinished with materials chosen for the long term.
Whole-home and single-room renovations, including finished basements and attics. We open up what should be open and keep what's worth keeping.
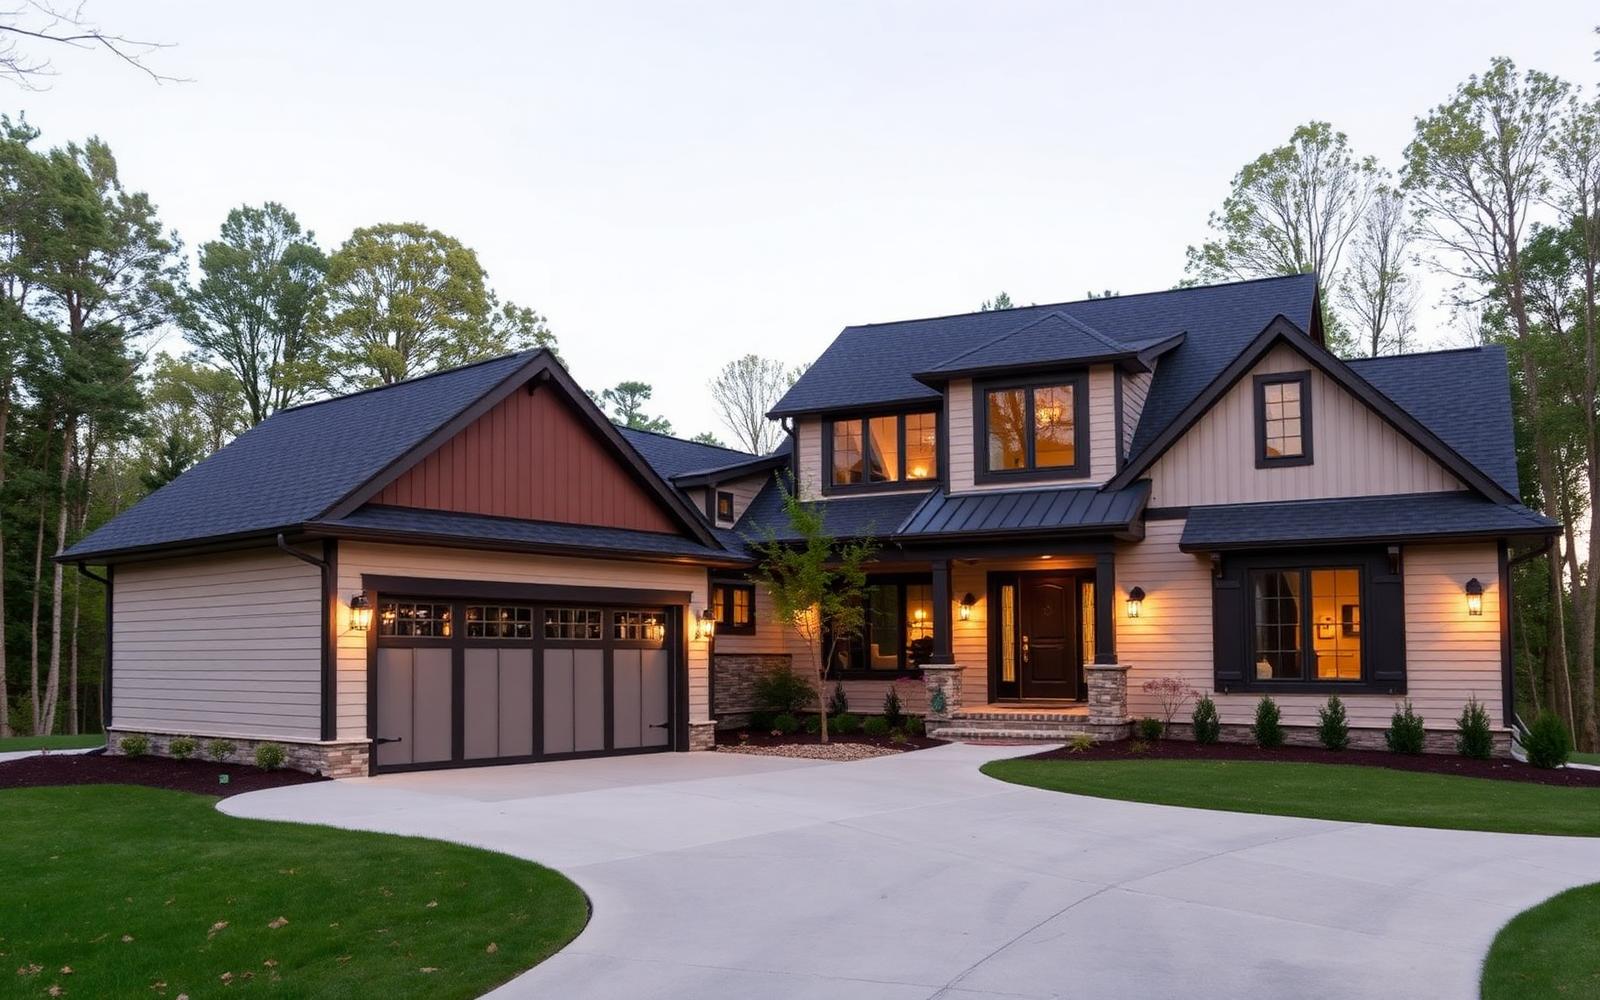
Garages & Accessory Buildings
Custom-built garages, carriage houses, and accessory structures — never kits.
Designed to match your home's lines, sited for the way you use the property, and built to the same standard as the house itself.
Where projects usually land
Ranges are illustrative. Every project gets a detailed estimate after the design consultation.
One contract, one team
- Architect → drawings
- Homeowner → referee
- Builder → re-prices, revises
- Subs → fill in the gaps
- Design + budget together
- Owner involved throughout
- Changes approved before work
- One team, first sketch to trim